



Warehouse fiber optic heat detection should begin with the areas and thermal conditions that need monitoring. Map the storage layout, identify suitable sensing routes and assign alarms to locations that staff can find. Then verify that the installed arrangement responds to the agreed conditions.
A sensing fiber measures temperature along its own route. Planning therefore requires more than knowing the warehouse floor area. The project must explain how heat from the monitored area reaches the cable and how the resulting warning supports the site’s response procedures.
Define the Warehouse Monitoring Objective
Start by describing the purpose of the proposed installation. The site may need temperature trends along selected routes, warning of abnormal heat near identified assets or monitoring within designated storage areas. These objectives should be stated separately where they require different arrangements.
Identify what lies outside the proposed scope. Monitoring a route near a storage area does not automatically establish coverage of every item within it. The design should describe the intended observation and the conditions under which it will be assessed.
Gato’s E3 distributed temperature sensing system lists warehouses and storage areas among its applications. The page describes distributed heat monitoring with configurable early-warning alarms along protected routes.
Use that application description as a starting point for a site review. The actual warehouse layout, storage conditions and proposed cable placement still determine what the installation can usefully monitor.
Survey the Storage Layout and Operating Conditions
Use a current floor plan that shows racks, aisles, enclosed spaces and relevant equipment areas. Confirm the layout on site, including sections where storage arrangements change frequently. Note where the available drawing differs from normal operation.
Record the information that affects cable placement. Rack structures, accessible supports, handling routes and maintenance access all influence whether a proposed route can be installed and retained. Include the route from the monitored area to the DTS host.
Collect operating context without assuming that every warm location represents a fault. Doors, ventilation and nearby equipment can affect the temperatures observed along a route. The design review should identify which normal conditions need to be represented during verification.
Useful survey inputs include:
- Storage-area names and current layout drawings.
- Rack arrangements and available mounting structures.
- Stored-material descriptions relevant to the monitoring objective.
- Equipment areas and other identified thermal concerns.
- Vehicle movements and potential sources of cable damage.
- Existing alarm interfaces and operator response procedures.
- Planned changes to racks, partitions or storage use.
Compare Routes By What They Can Observe
Evaluate proposed sensing positions against the monitoring objective. A route at roof level, one associated with a rack and one following an equipment cable path answer different questions. Choose the location because it represents the relevant thermal condition, rather than because it is easiest to install.
A high-level route needs an assessment of how heat from the monitored area will reach it. A route near a specific asset may provide more local information but cover a narrower scope. Document those differences in the design review.
Avoid assigning universal spacing or mounting heights without a site-specific basis. Obtain the applicable installation detail and review it against the warehouse structure. Record any area where the proposed position cannot provide the intended observation.
Where several route options remain feasible, request a comparison using the same monitoring objective. This helps the buyer assess useful coverage instead of comparing cable length alone.
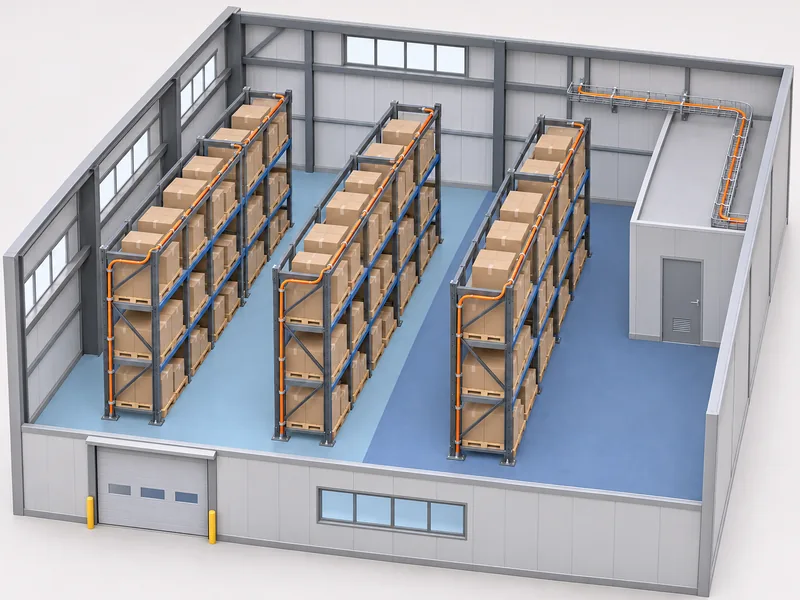
Create A Route and Zone Schedule
Prepare a schedule that connects each sensing route to a recognizable warehouse area. Give the route an identifier and show its start, finish and connection path on the drawing. Include the reason for selecting its position.
Use the schedule to separate monitored sections from lead-ins and stored reserve. Those connecting portions may be essential to the installation without representing additional storage coverage.
|
Warehouse feature |
Planning question |
Required record |
|
Storage rack area |
Which part of the storage arrangement is being monitored |
Rack and sensing-route drawing |
|
High-level route |
How will the relevant heat reach the cable |
Placement rationale and verification plan |
|
Equipment or cable route |
Which assets are included in the monitoring scope |
Asset list and mounting detail |
|
Loading area |
How do normal operations affect the proposed route |
Operating observations and protection detail |
|
Separate compartment |
How will the alarm identify the correct access area |
Zone name and response location |
|
Future storage extension |
What requires review before monitoring is extended |
Change and expansion requirements |
Check the schedule with both operations and maintenance staff. Their review can reveal a route that conflicts with handling activities or an alarm label that would be difficult to locate during a response.
Protect sensing cable without losing the measurement purpose
Select cable construction and mounting with the supplier. The installation must address foreseeable physical damage while preserving the thermal relationship required for monitoring. An added protective arrangement should be reviewed for its effect on that relationship.
Keep the cable clear of routine handling where the approved design allows. Record positions near movable racks, doors or maintenance access points. These locations deserve explicit installation details because normal warehouse work can alter them.
Plan how damaged or displaced sections will be identified and restored. The handover should include accessible route drawings and mounting photographs. A repair that changes cable position may require more than a continuity check.
Confirm that support arrangements remain suitable as the warehouse operates. A route attached to equipment that is later moved can change both monitoring coverage and the meaning of its location labels.
Design Alarm Zones for a Practical Response
An alarm zone should correspond to a location that staff can recognize and reach through the approved response procedure. Use established warehouse area names where possible. A precise optical position is less useful if it cannot be connected to a physical aisle or compartment.
Decide how the display will distinguish separate monitoring routes. Include lead-in and reserve sections in the location mapping without presenting them as additional protected storage. Verify the mapping after the final cable arrangement is installed.
Gato describes E3 support for fixed-temperature, temperature-difference, rate-of-rise and fiber-break alarms. Select supported functions according to the monitoring objective and review their behavior under representative operating conditions.
Do not copy a single alarm threshold across the warehouse without reviewing the monitored areas. Document the reasons behind the selected settings and identify who is responsible for approving any future changes.
Define How DTS Fits the Existing Alarm Arrangement
Describe what the DTS installation adds to the warehouse’s current monitoring and response process. Clarify whether the project requires temperature information, a location-based warning, an interface to another platform or a combination of these functions.
If technology selection is still open, Gato’s comparison of DTS and linear heat detection cable explains their different outputs. Resolve that choice before finalizing a route designed around one technology.
For integration, specify the information the receiving system must display and how it identifies the area. Confirm the offered interfaces against the existing equipment. Include testing responsibilities so compatibility is demonstrated during commissioning.
Any connection to emergency actions needs the project’s approved design and applicable requirements. The temperature monitoring plan should make those interfaces explicit rather than assuming that an alarm output authorizes an automatic action.
Verify Representative Warehouse Conditions
Agree the verification method before installation is accepted. Identify the monitored conditions and the locations that represent meaningful differences in the warehouse. A demonstration at a convenient cable section should not stand in for every proposed arrangement.
Use an approved test method that respects the installation and operating site. Record cable placement, active settings and relevant environmental conditions. Retain the temperature information and alarm records needed to interpret the result.
The commissioning checklist should include:
- Installed routes match the approved warehouse drawing.
- Mounting and mechanical protection follow the selected detail.
- Optical connections and channel identification are documented.
- Representative response checks address the monitoring objective.
- Alarm labels identify the correct physical areas.
- Receiving systems show the expected warning and fault information.
- Operators can acknowledge and review events as specified.
Record limitations and unresolved locations alongside the accepted sections. This gives the operating team a clear understanding of the delivered scope.

Review Coverage When Warehouse Use Changes
Warehouse layouts can change after monitoring is installed. Moving racks, adding partitions or changing storage arrangements may alter the relationship between the sensing route and the area it was intended to observe. Include monitoring review in the change process.
Before a change, identify affected routes and zones. Determine whether the fiber needs to move, whether its protection remains suitable and whether the current alarm labels still make sense. Preserve the previous drawing for comparison.
Afterward, update the route schedule and verify the affected installation. Review settings where normal thermal conditions have changed. Do not treat an uninterrupted data trace as proof that the original coverage remains valid.
Prepare a Warehouse DTS Enquiry
Provide the warehouse plan, storage-area descriptions, proposed monitoring objectives and existing alarm interfaces. Include access restrictions and expected layout changes so the supplier can evaluate installation and maintenance requirements.
Ask for a route proposal, zone schedule and verification approach with the equipment quotation. These deliverables make it easier to compare suppliers on the monitoring function they intend to provide.
A useful warehouse fiber optic heat detection plan connects the sensing route to a defined area and an understood response. Keep that connection documented throughout installation, commissioning and future warehouse changes.



How Can We Help?
Please describe your request and how we can help.